Downtown Santa Barbara · A Hearth Hospitality Stay
About the Inn
A historic haven in the heart of Santa Barbara
Our Story
A Historic Haven, Modern Comfort
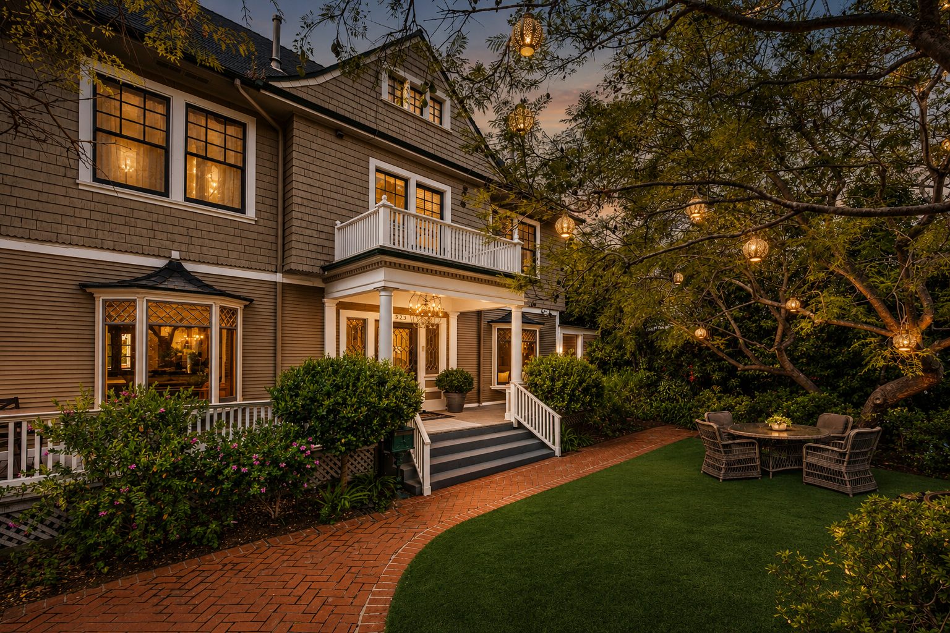
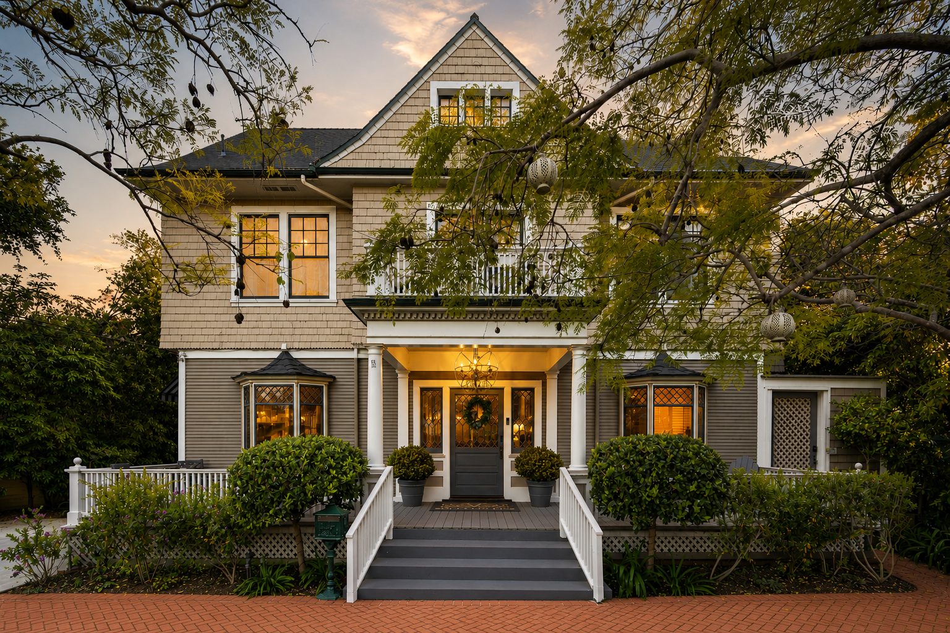
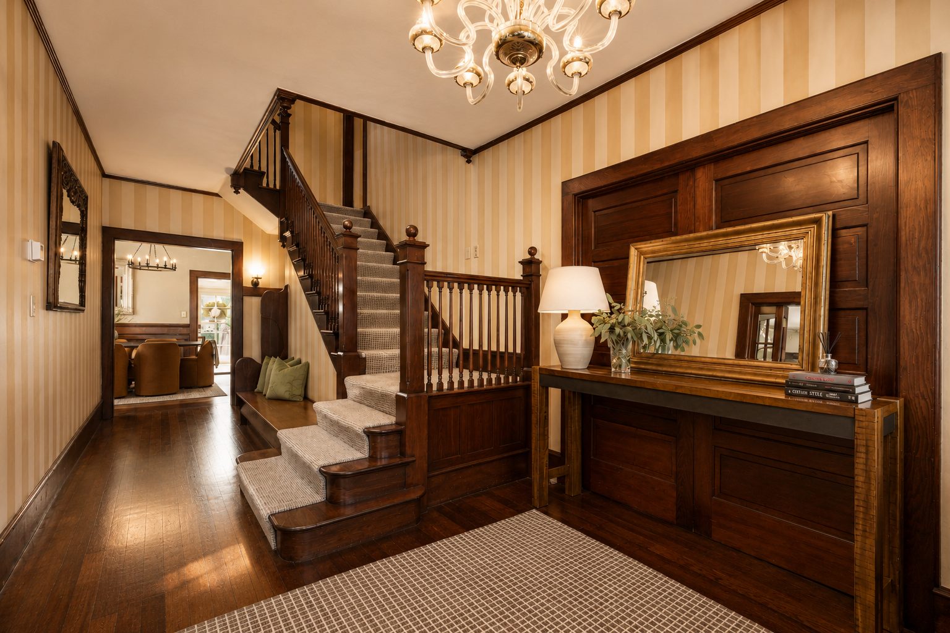
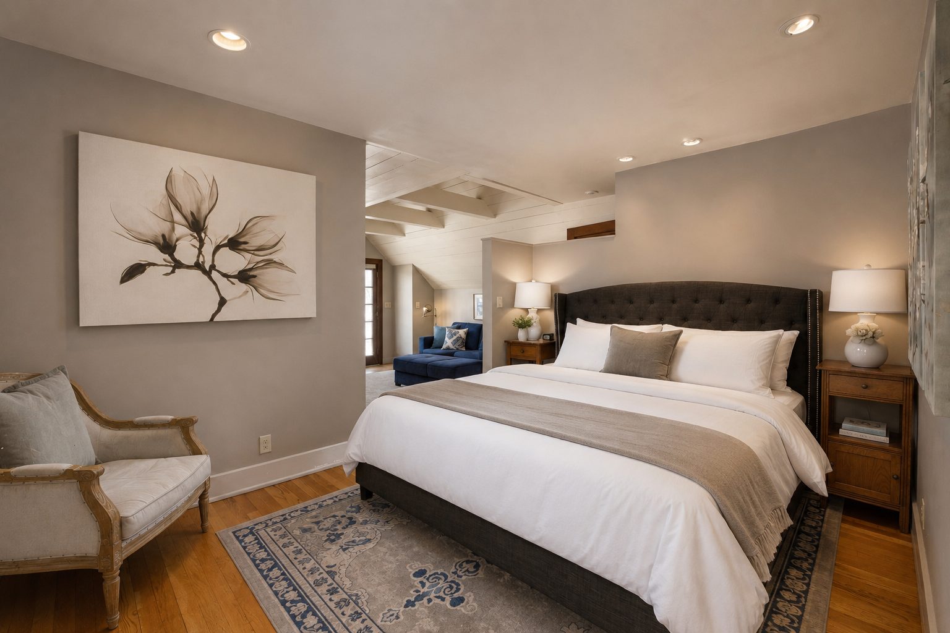
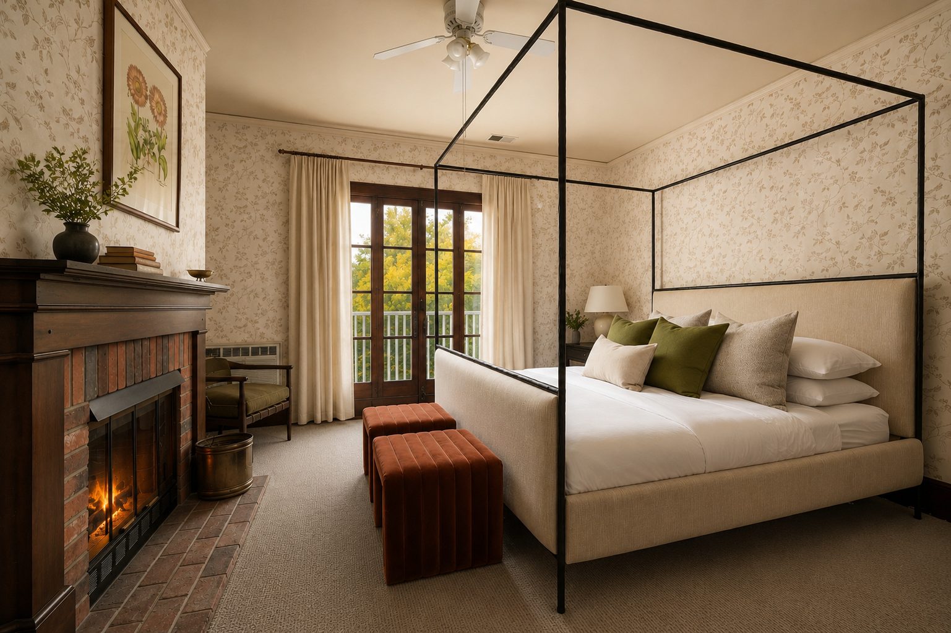
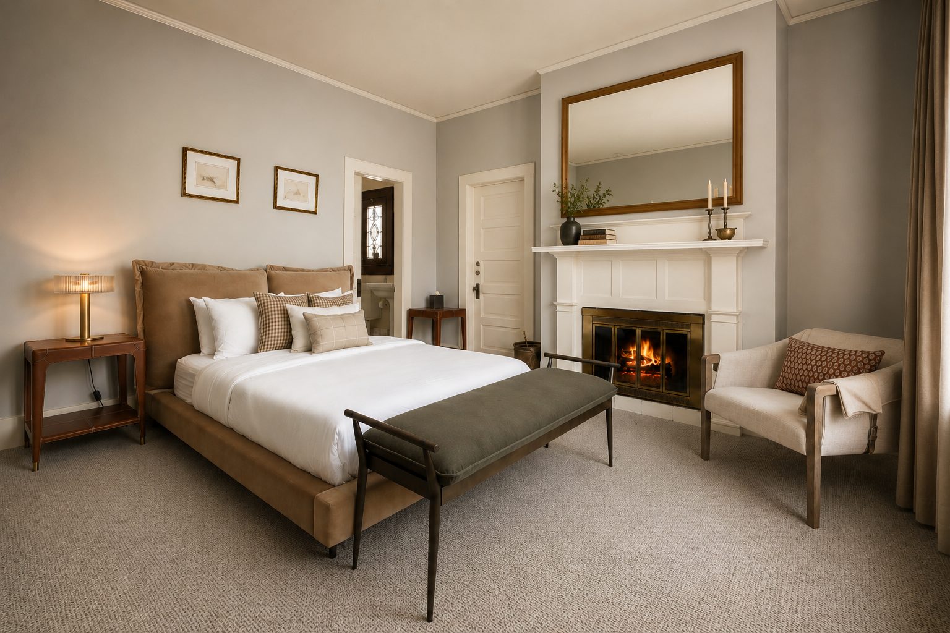
Discover the enchanting De La Vina Inn, nestled in the heart of Santa Barbara. Built circa 1905 and listed on the City’s Historic Resources Inventory, this three-story Queen Anne home offers eight cozy guest rooms, each thoughtfully designed with privacy and comfort in mind, and a private en-suite bathroom in every room.
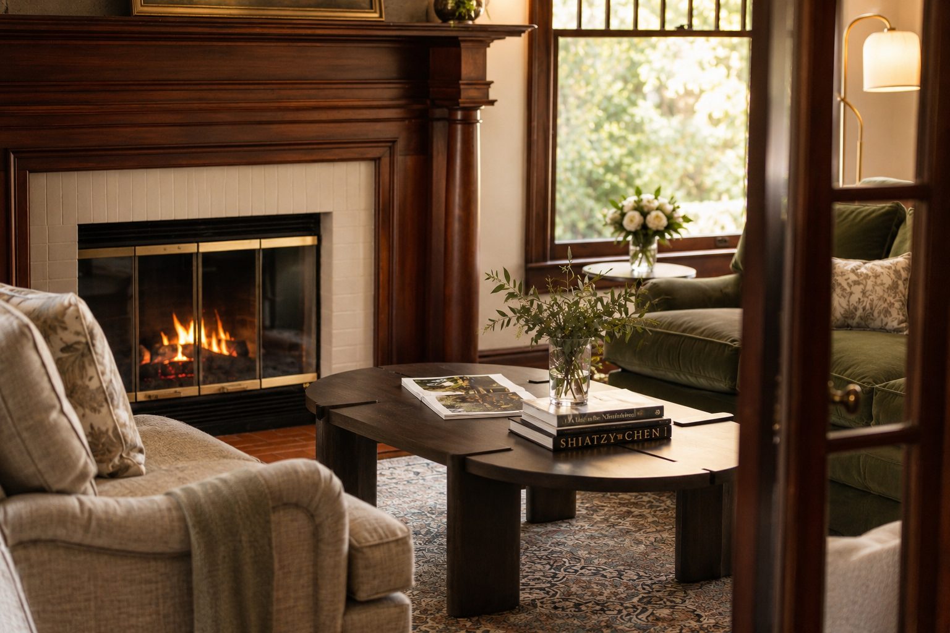
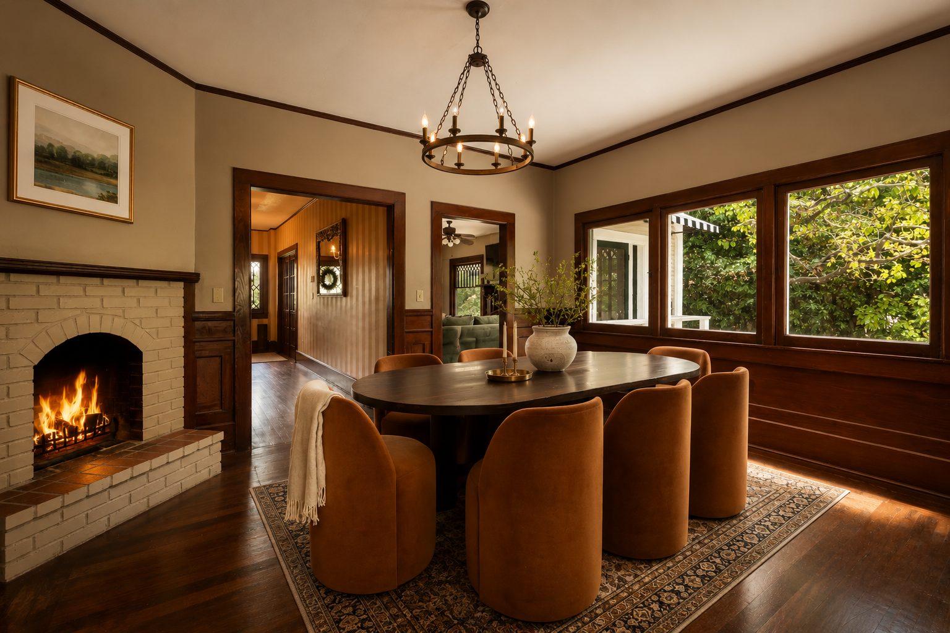
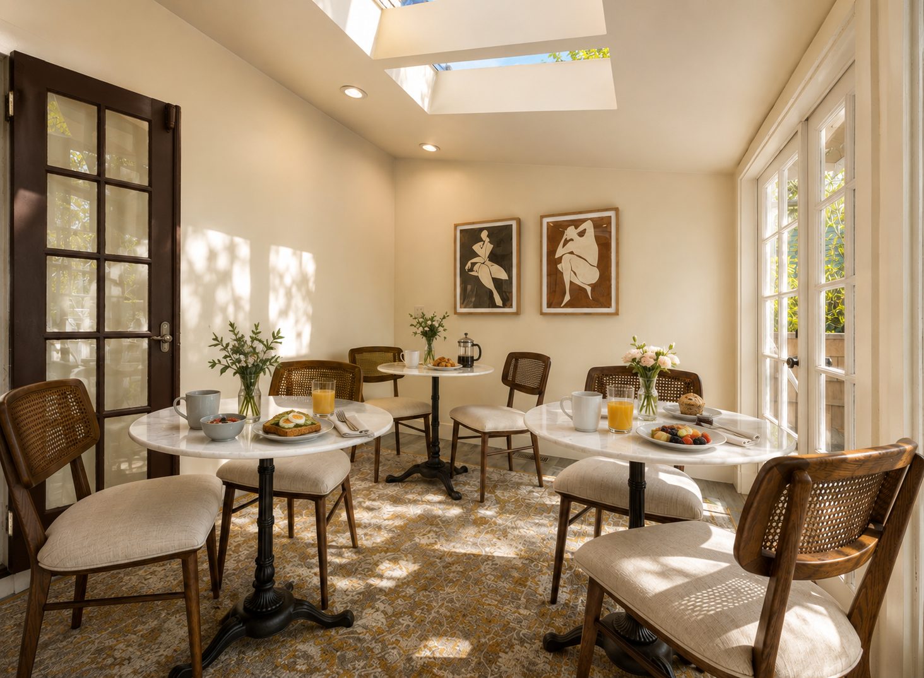
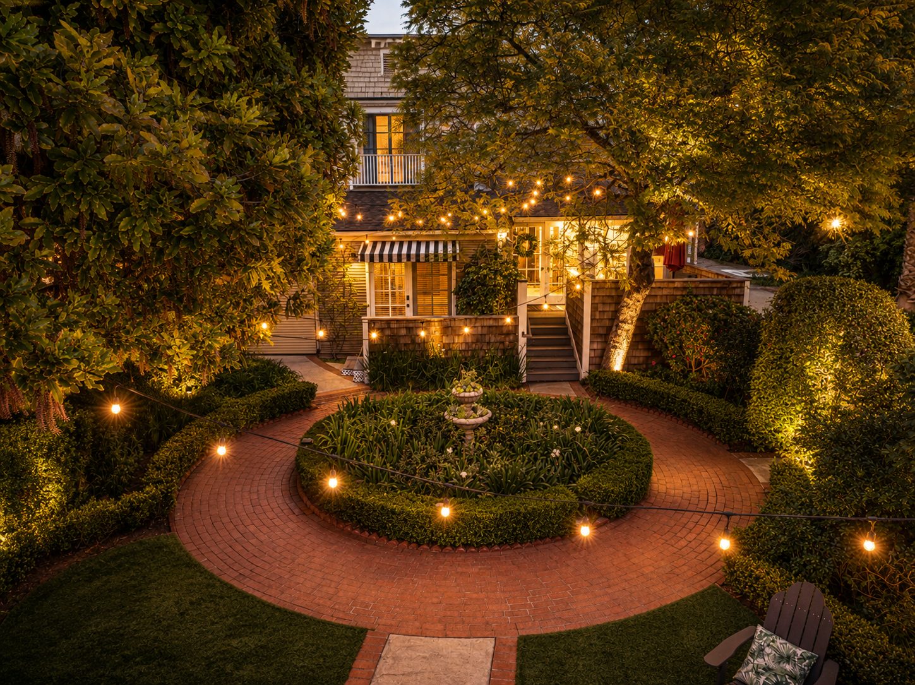
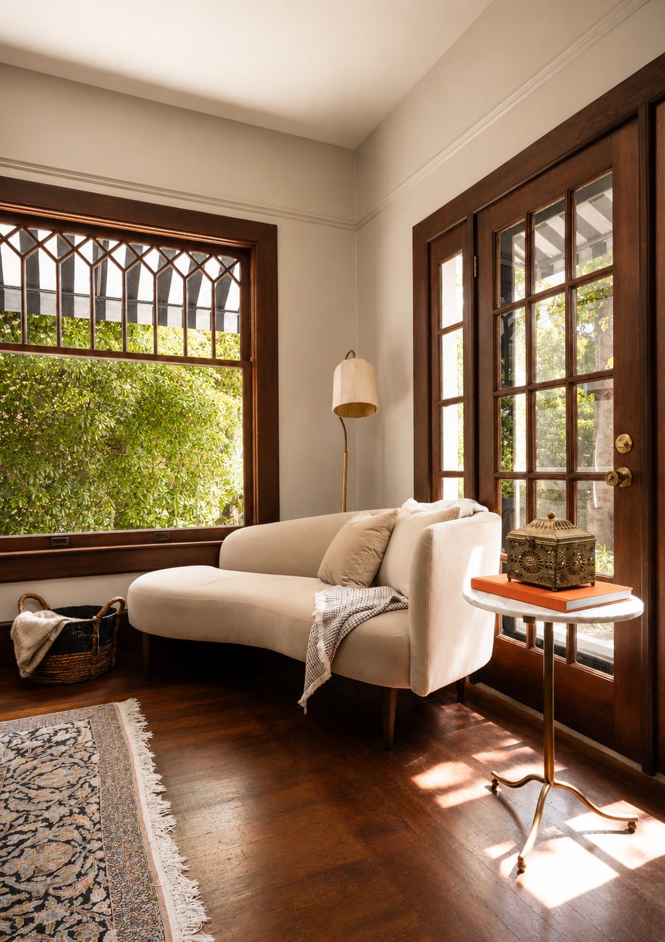
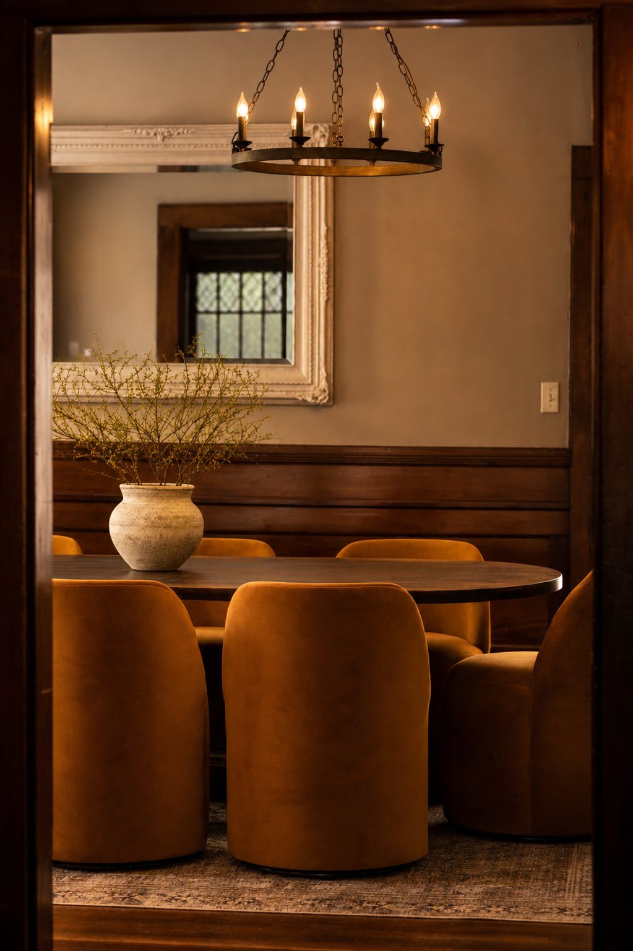
Immerse yourself in the local culture with fine dining and a lively atmosphere just a short walk away — the State Street Promenade begins two blocks from our door. Back at the Inn, relax in our tranquil gardens, complete with bubbling fountains, and unwind in our spacious common areas: a welcoming living room, sunroom, dining room, and a full kitchen.
Experience the unique blend of history and modern comfort at The De La Vina Inn — and for larger groups and intimate events, ask about our Full Inn Buyout options.
Circa 1905
A Queen Anne Original
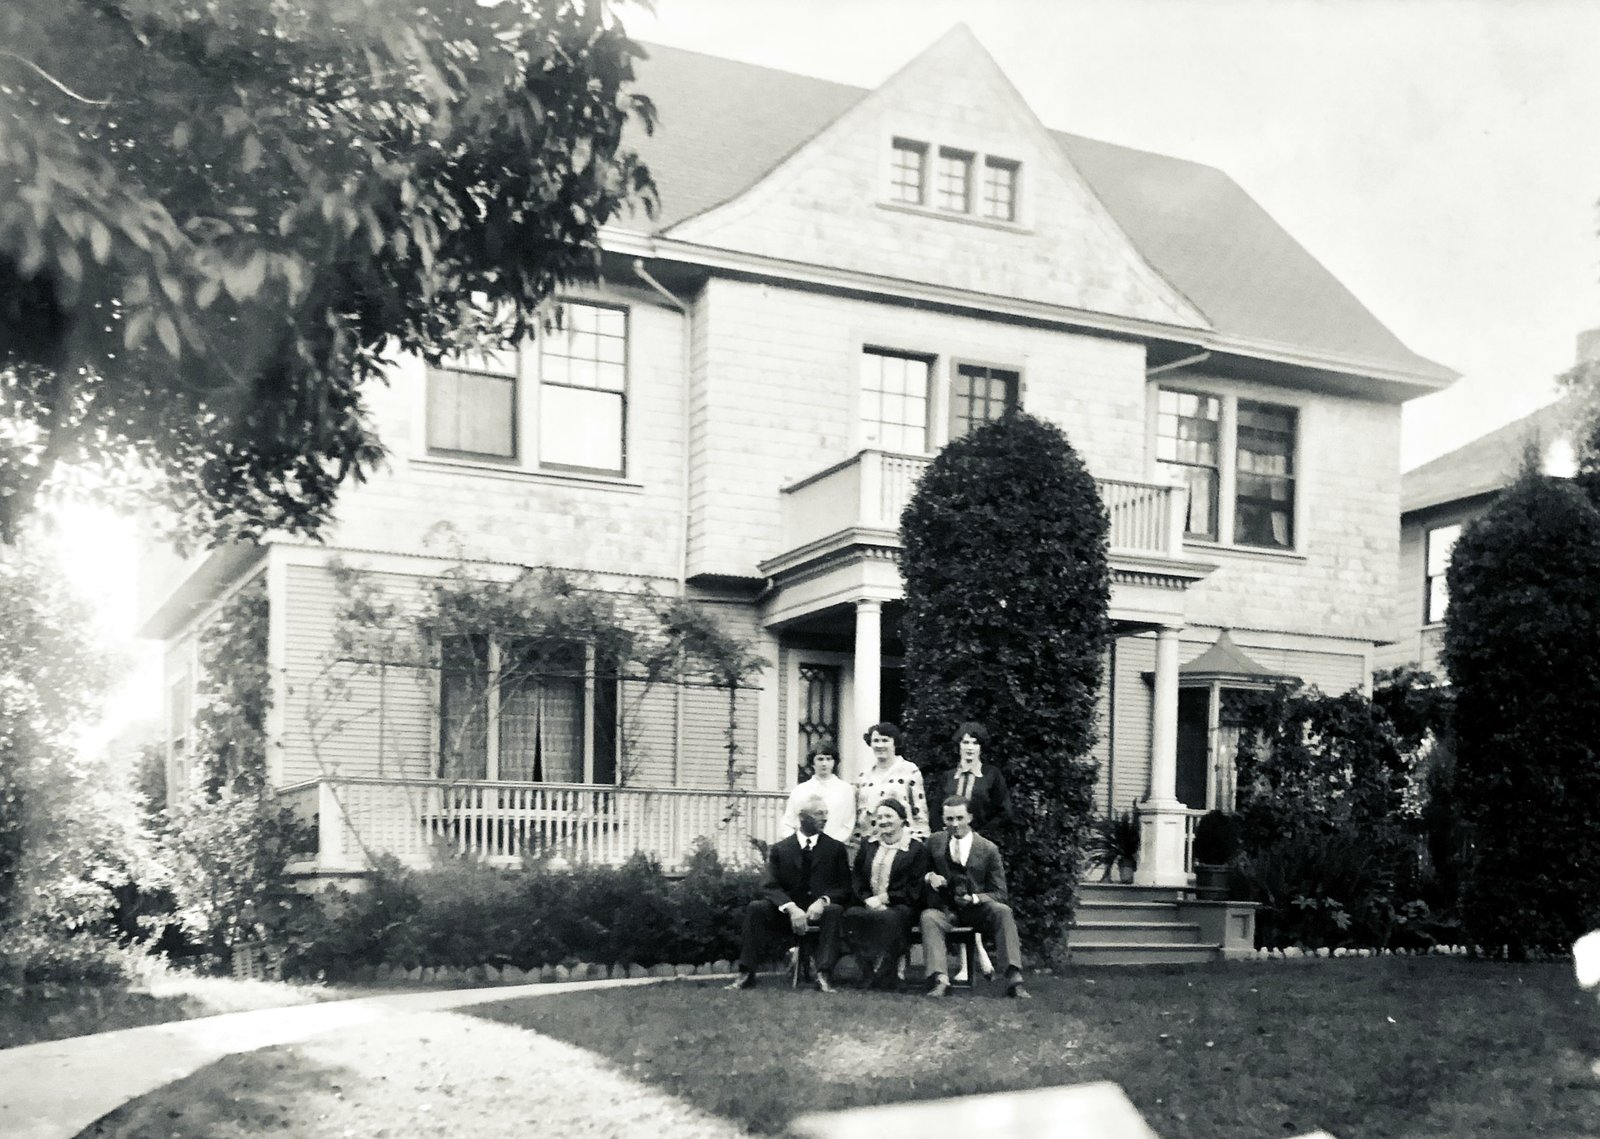
The house at 1323 De La Vina Street rose during Santa Barbara’s turn-of-the-century boom, when the newly completed Southern Pacific rail line and the grand Potter Hotel were drawing travelers to the American Riviera. It was built in the Queen Anne Free Classic style — the last Victorian style still growing in popularity as the new century began — and this early family portrait on the front lawn shows the house much as it stands today.
More than a century later, the Inn remains one of the few houses on its block still intact, keeping its character-defining details: shingle siding, Tuscan columns and dentil molding at the porch, bay windows crowned with diamond-paned transoms, and nine-over-one wood windows. Per the City of Santa Barbara’s architectural historian, the house qualifies for designation as a Structure of Merit.
On the Map Since 1907
The Same Footprint
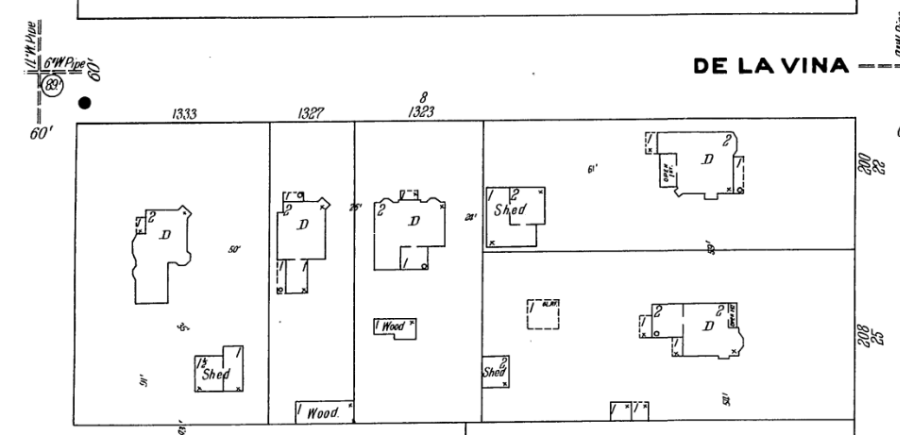
The house appears on the 1907 Sanborn fire insurance map — lot 1323, shown here — with the same front footprint it holds today, twin bay windows flanking the entrance. On a block where nearly every neighboring Victorian has been replaced or altered, the Inn still conveys its circa-1905 appearance, with integrity of location, design, materials, workmanship, feeling, and association.
The Inn
A Look Inside
The Grounds
Gardens & Gathering Places
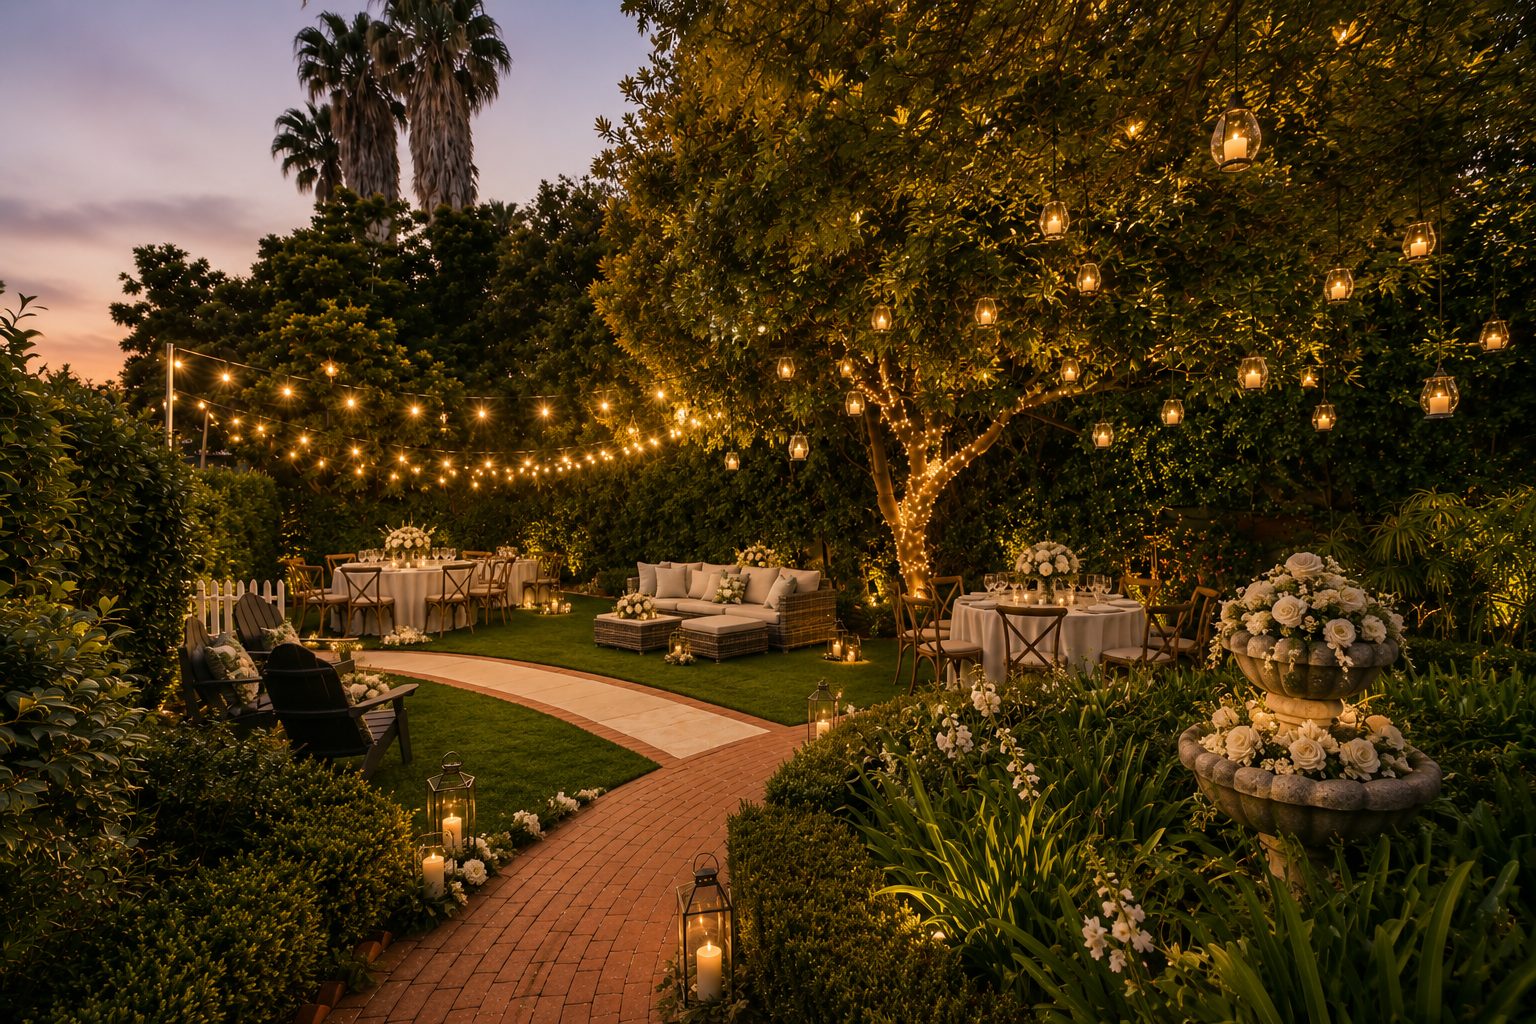
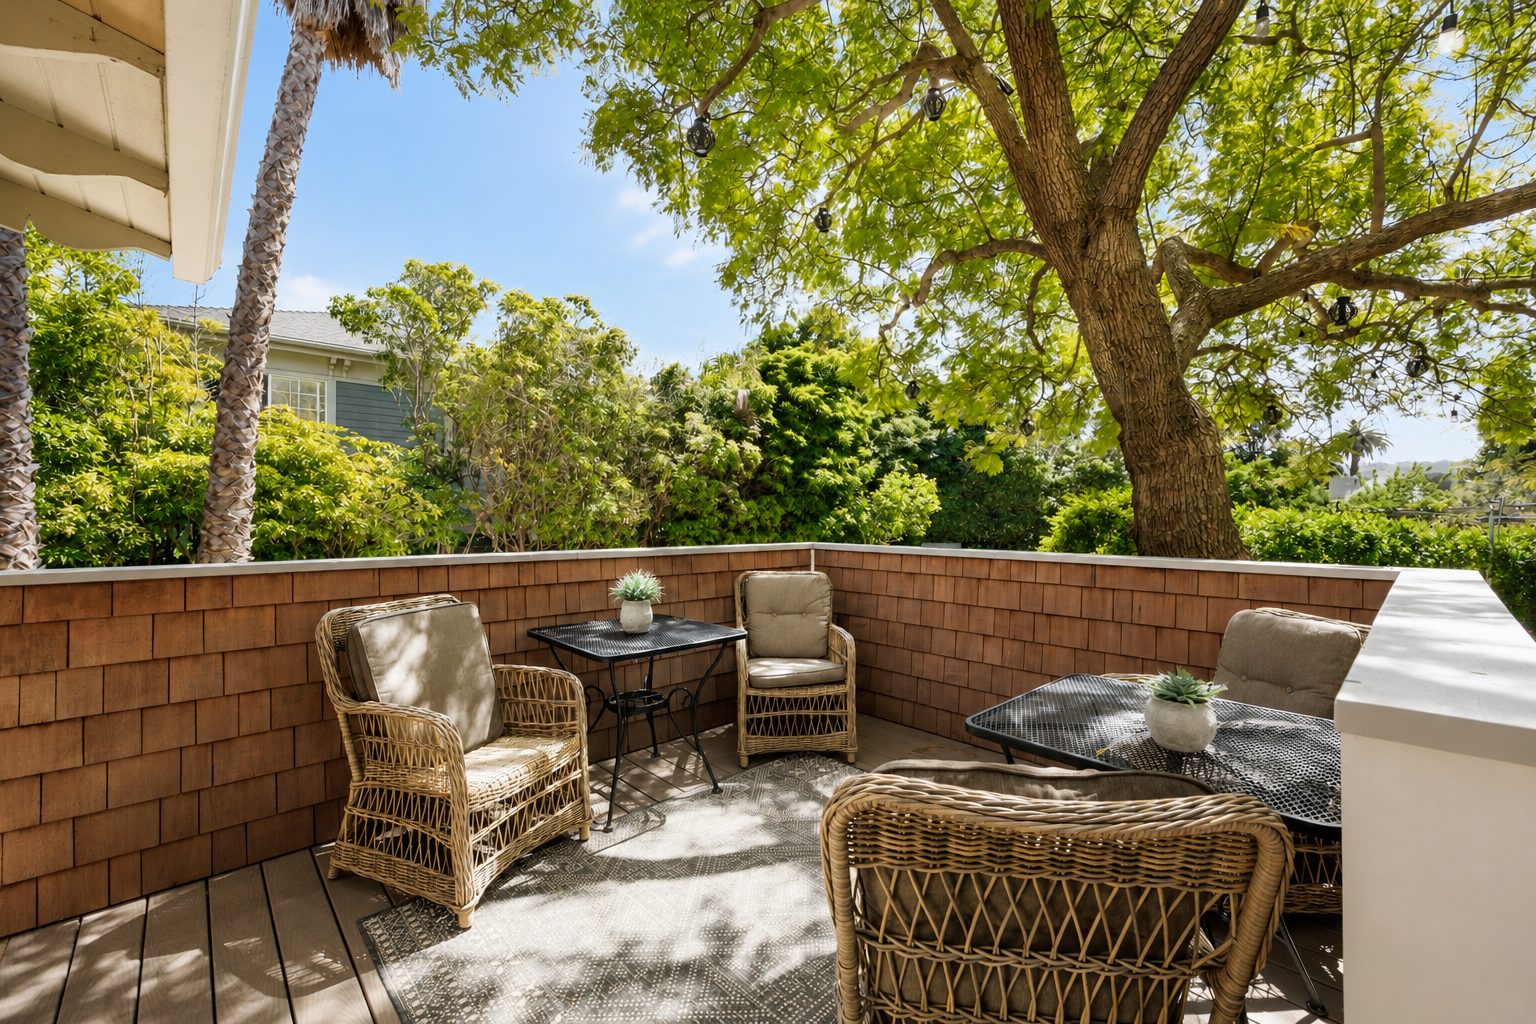
Our private gardens are the heart of the property — bubbling fountains, string lights over the backyard, and a variety of places to sit and enjoy the surroundings, morning coffee through evening nightcap.
The Inn also offers a private parking lot, free for our guests’ use, just steps from downtown Santa Barbara.